Smart Ways to Modernize an Older Salt Lake City Home
An older home can have character that is difficult to recreate, but charm alone does not always make the space comfortable for modern life. Closed-off rooms, limited storage, worn finishes, inefficient windows, and outdated kitchens or bathrooms can make a house feel older than it needs to.
The goal of smart home remodeling is not necessarily to erase everything that makes an older Salt Lake City home distinctive. A better approach is to identify what already works, improve what does not, and make updates that support how you actually live in the house.
That might mean opening up part of the floor plan, improving storage, refreshing materials, updating lighting, or remodeling one important room instead of changing the entire home at once.
Start With Function Before Choosing Finishes
It is easy to begin a remodeling project by looking at flooring, paint colors, countertops, fixtures, and other visible details. Those decisions matter, but they should usually come after you understand what is not working in the current space.
Walk through your home and pay attention to the frustrations you experience regularly.
You might notice:
A kitchen where people constantly cross each other's paths
Rooms that feel disconnected from one another
Hallways or corners that waste usable space
Bedrooms without enough practical storage
Poor lighting in areas where you work, cook, or get ready
A bathroom layout that feels cramped even though the room has enough square footage
Entry areas that lack places for coats, shoes, bags, and everyday items
Create two lists: must-haves and nice-to-haves.
Your must-have list should address problems that affect daily use. Decorative upgrades can then be selected around those priorities rather than driving the entire project.
Make the Kitchen Work Better, Not Just Look Newer
An older kitchen can often benefit more from better planning than from simply replacing finishes.
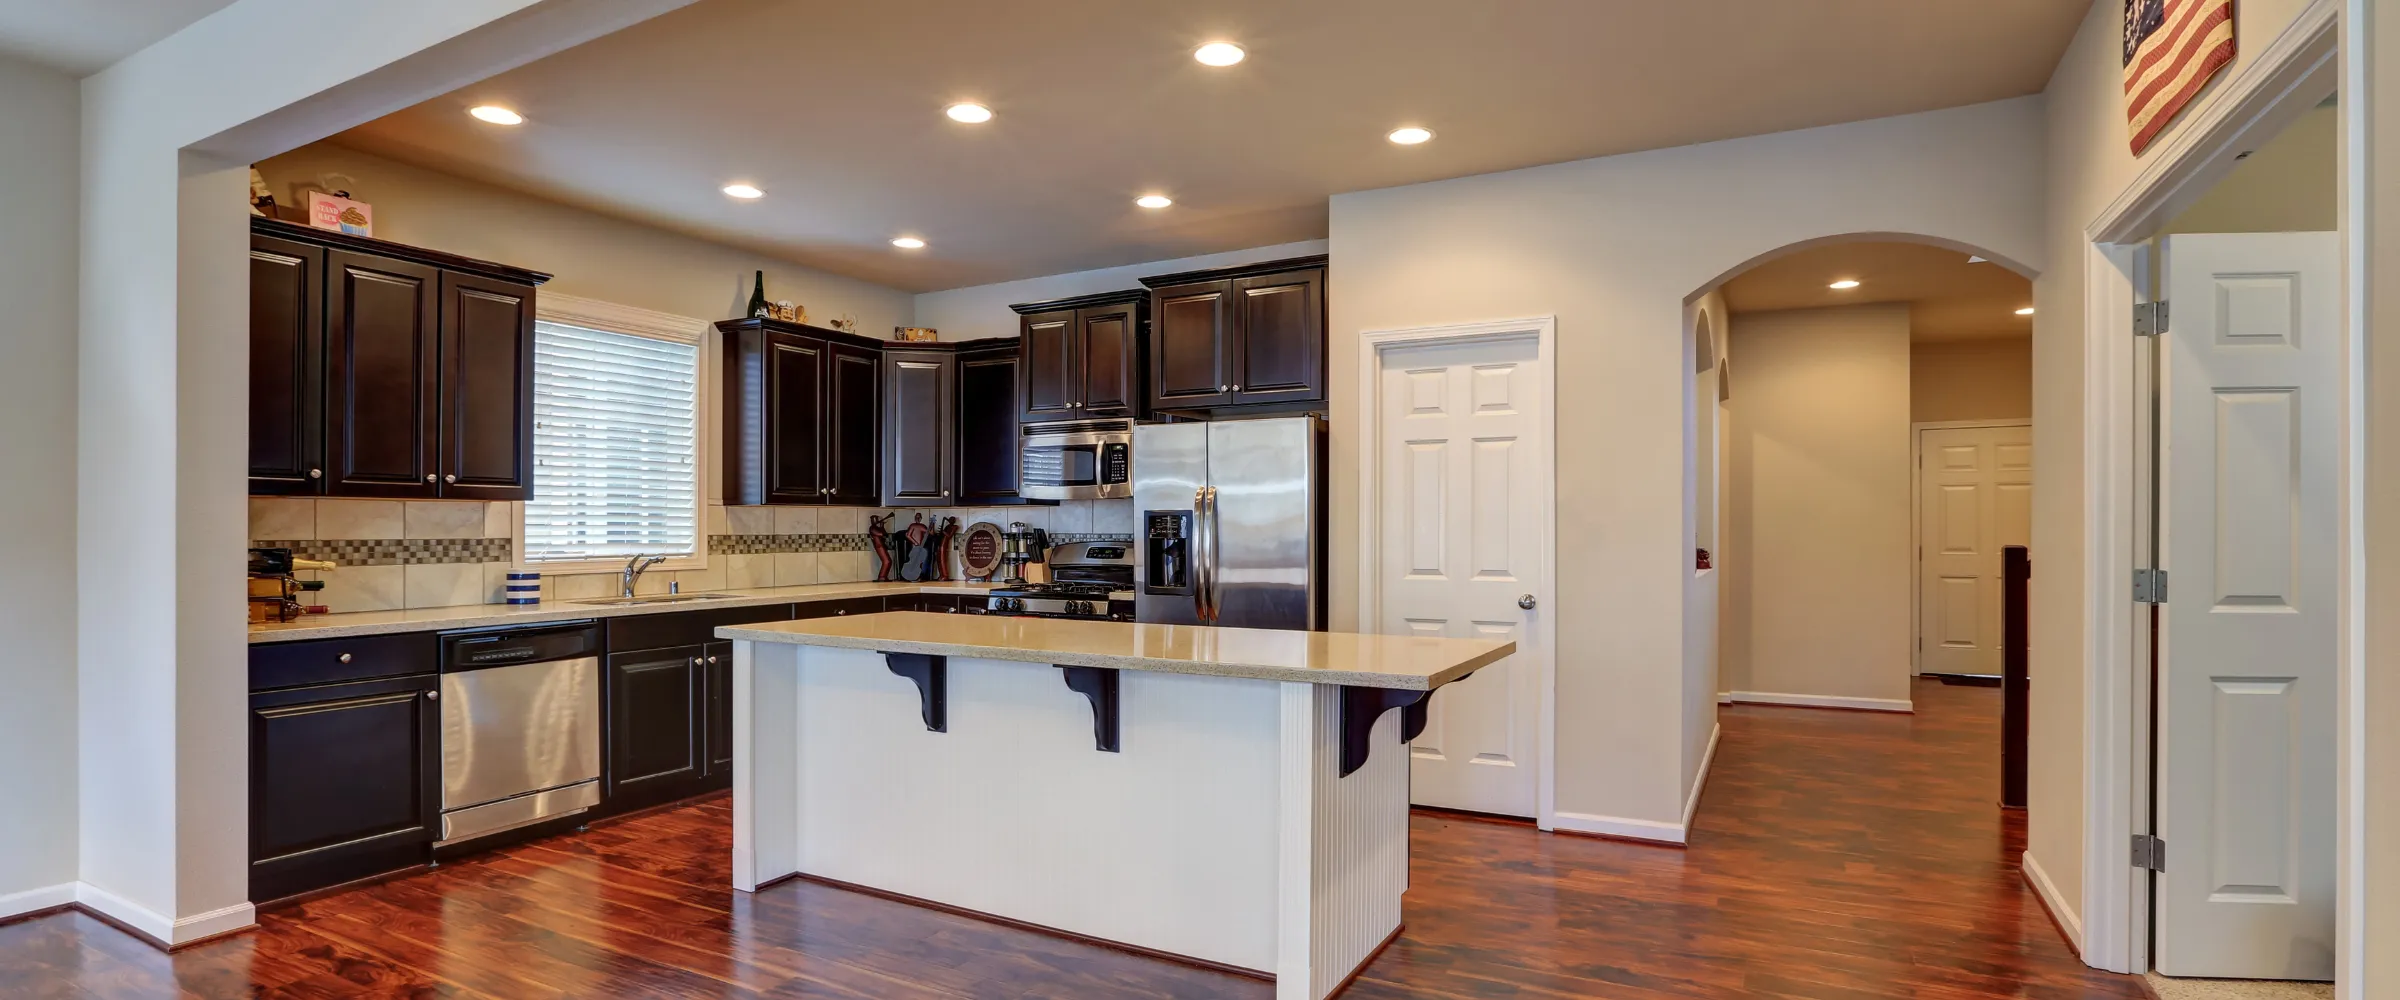
Before choosing cabinets or countertops, think about movement through the room. Consider where you prepare food, where appliances are located, how groceries are stored, where dishes are kept, and how other family members move through the space while someone is cooking.
Sometimes keeping the existing layout makes sense. In other situations, changing cabinet placement, adding more useful storage, improving lighting, or adjusting appliance locations can make the room considerably easier to use.
If space allows, an island or peninsula can add preparation space, storage, or seating. It should not, however, make traffic flow tighter just because islands are common in newer kitchens.
Pantry storage also deserves attention. Pull-out storage, taller cabinetry, drawer organization, and more thoughtful use of corners can make an older kitchen feel considerably more functional without simply making it larger.
Update an Older Bathroom Around Daily Use
Bathrooms tend to reveal the age of a home quickly. Older layouts may offer limited counter space, awkward storage, dated lighting, or fixtures positioned in ways that no longer suit the household.
A bathroom remodel is a good opportunity to reconsider how the room is actually used.
For example, homeowners may compare:
A walk-in shower with a traditional tub and shower combination
A single vanity with a double vanity
Open storage with enclosed cabinetry
A cosmetic refresh with a more substantial layout change
Decorative flooring with options selected for easier everyday cleaning
Changing the layout can create more possibilities, but it can also increase project complexity when plumbing or other systems must be relocated.
If the current arrangement already works, updating the vanity, lighting, flooring, tile, mirrors, fixtures, and storage may provide the improvement you want without unnecessarily changing the room's footprint.
Improve Lighting in Layers
Lighting is one of the easiest areas to underestimate in an older home.
A single ceiling fixture may technically illuminate a room, but it rarely provides ideal lighting for every activity. Modernizing the lighting plan can make an existing layout feel substantially different even before major structural changes are considered.
Think in layers.
General lighting illuminates the room as a whole. Task lighting supports activities such as cooking, reading, working, or getting ready. Accent lighting can highlight architectural details, artwork, shelving, or other features.
Natural light deserves consideration too. Before automatically adding or enlarging windows, look at window coverings, room colors, furniture placement, and anything else that may be limiting existing daylight.
Electrical changes should be evaluated as part of the overall remodeling scope rather than treated as a casual DIY project.
Decide Which Original Features Are Worth Keeping
Modernizing does not require making every older house look newly built.
Original trim, doors, hardwood, built-ins, fireplaces, or other architectural details may contribute to the home's personality. If they are in suitable condition and still fit your plans, keeping selected features can create a more thoughtful result than replacing everything.
The question is not simply, "Is this old?"
Ask:
Does the feature still function properly?
Does it fit the new layout?
Is restoration practical?
Will keeping it create maintenance concerns?
Does it contribute something meaningful to the home's appearance?
You can then pair selected original details with newer finishes, lighting, storage, fixtures, and materials.
The result can feel updated without losing the qualities that made the house appealing in the first place.
Use Flooring to Create Better Visual Continuity
Older houses sometimes have several flooring materials within a relatively small area. One room may have hardwood, the hallway another surface, and the kitchen something completely different.
That does not automatically mean every floor needs replacement. If you are remodeling several connected spaces, however, flooring is worth considering as part of the larger design.
Using the same flooring across compatible adjoining areas can help rooms feel more connected. If different materials are necessary, choosing colors and textures that relate to one another can create a more intentional transition.
Durability, cleaning, moisture exposure, installation requirements, appearance, and repairability should all influence your decision.
Look for Storage That Fits Into the Architecture
More storage does not always require adding another closet.
Older homes often contain spaces that can potentially be used more efficiently. Depending on the room and construction, storage planning might involve built-in cabinetry, taller kitchen storage, bathroom vanities, entry storage, shelving, closet improvements, or cabinetry around unused wall areas.
Good storage should also reflect what you actually own.
A large cabinet is not particularly useful if its shelves are difficult to reach or if everyday items do not fit comfortably inside it. Start by identifying what needs a home, then design storage around those objects and routines.
This is especially useful in smaller older homes where every square foot matters.
Consider Comfort and Energy Performance Alongside Appearance
Some of the smartest modernization projects are not immediately visible.
Older windows, gaps that allow unwanted air movement, aging insulation, and outdated building components can affect how comfortable a home feels throughout the year.
If window replacement becomes part of your remodeling plan, ENERGY STAR provides information about high-performing windows and storm windows, including how window performance relates to climate and energy use.
Energy improvements should be considered together with the condition and construction of the specific home. Replacing a visible finish will not solve an underlying building-performance problem, just as replacing every older component is not automatically necessary.
Know When a Refresh Is Enough
Not every dated room needs to be completely remodeled.
A lighter update may make sense when the layout already works, major components are functional, and your concerns are primarily cosmetic. Paint, lighting, hardware, flooring, fixtures, or selected cabinetry changes may be enough.
A larger remodel may be worth considering when:
The current layout creates ongoing problems
Multiple components are reaching the end of their useful life
Plumbing or other systems need relocation
Storage no longer suits the household
Accessibility needs have changed
You want the room to serve a substantially different purpose
The smart choice is the project that solves the actual problem, not automatically the largest project possible.
Modernize in Phases When That Fits Your Priorities
A whole-home transformation does not always need to happen at once.
Phasing a remodel can allow you to focus first on the rooms that have the greatest effect on daily life. For one household, that may be the kitchen. For another, it could be a primary bathroom, basement, living area, or several connected rooms.
Planning future phases early can still be useful. Decisions made during the first project may affect later flooring transitions, paint selections, lighting, cabinetry, trim, or room layouts.
A coordinated plan can help the finished home feel consistent even when improvements happen at different times.
For a more extensive home remodeling project, thinking about sequencing before demolition begins can also reduce situations where newly completed work has to be disturbed during a later phase.
Plan for What May Be Hidden Behind Older Finishes
Older homes sometimes contain conditions that cannot be fully evaluated until part of the existing construction is opened.
That does not mean every older house has serious hidden problems. It does mean remodeling plans should allow for the possibility that demolition may reveal damaged framing, previous repairs, plumbing concerns, outdated wiring, water damage, or uneven surfaces.
If an unexpected condition changes the required work, the project's scope, budget, or schedule may also need to change.
This is one reason it helps to make your priorities clear before construction starts. If an unexpected issue requires attention, you will have a better idea of which optional upgrades can be adjusted without sacrificing the project's main goals.
Useful Resources for Comparing Modernization Materials
Product research can help you understand the differences between materials before final selections are made. These resources are examples homeowners may find useful while comparing options and are not statements about specific products used by Thomas Contracting Utah.
ENERGY STAR Windows and Storm Windows
ENERGY STAR explains window performance considerations and provides information that can help homeowners understand how windows relate to comfort and energy use.
Sherwin-Williams Interior Paints and Coatings
Homeowners comparing interior finishes can explore different paint types, primers, sheens, and color resources. The appropriate product depends on the room, surface condition, traffic, and desired finish.
Armstrong Flooring Residential Flooring
Armstrong Flooring provides information on options including luxury vinyl, engineered stone tile, and hardwood, along with planning and floor-care resources. Comparing maintenance, appearance, installation needs, and room conditions can help narrow your choices.
Frequently Asked Questions About Modernizing an Older Home
What should I do first when planning a home remodeling project?
The first step is to decide what you want to change and why. Walk through your house and think about which living spaces are not working well for your family. You may need more room, better storage, updated flooring, improved lighting, a larger bathroom, or a more useful kitchen.
Make a list of your needs, ideas, and priorities before contacting home remodeling contractors. It also helps to set a realistic budget and research remodeling contractors in your location. A clear plan makes it easier for contractors to understand your vision, unique needs, and goals for the renovation project.
If you are not sure where to begin, contact pros who specialize in remodeling services. Experienced home remodelers can look at your space, discuss possible options, and help you decide which improvements make the most sense.
How much does a home remodel cost?
The cost of home remodeling can vary greatly because every project is different. Prices depend on the size of the space, the type of renovation, materials, labor, structural work, fixtures, and the amount of installation required.
For example, a kitchen remodel may include kitchen cabinets, countertops, flooring, appliances, light fixtures, and lighting changes. A bathroom project may involve plumbing, fixtures, tile, flooring, and new storage. A basement remodel may cost differently depending on whether the basement already has finished walls, electrical work, heating, and plumbing.
The cost per square foot can also change based on the type and quality of materials you choose. Good remodeling contractors should provide clear cost estimates before the job begins and explain what is included. Homeowners should also keep some extra money in their budget in case unexpected problems are found during renovation.
How do I choose the best home remodelers for my project?
Start with research. Look for home remodeling contractors with experience in the type of work you need, whether that is kitchens, bathrooms, basements, home additions, roofing, flooring, or complete remodeling projects.
Ask about completed projects, insurance, experience, services, and how the team manages each project. Quality general contractors should be willing to explain their process, schedule, materials, and payment schedule before work starts.
It can also help to ask neighbors, friends, or previous clients about their experience. The best home remodelers are not always the contractors offering the lowest prices. Look for a business that shows good communication, attention to detail, quality materials, exceptional craftsmanship, and a commitment to client satisfaction.
Hiring the right contractor is an important investment in your home, so compare your options carefully before you decide.
How long does a remodeling project usually take?
The schedule depends on the size and complexity of the project. A smaller home improvement project may take much less time than a complete house renovation, home addition, basement remodel, or major kitchen remodel.
The timeline can be affected by structural changes, material delivery, permits, custom kitchen cabinets, countertops, fixtures, roofing, flooring, inspections, and other work that needs to happen in a certain order.
Before renovating, ask your project manager for an expected schedule and information about each stage of the process. Experienced contractors should also keep clients updated if something changes.
Some delays can happen when unexpected problems are discovered, especially in older homes. Good planning and communication can help keep the project moving as smoothly as possible.
Can I stay in my house while it is being remodeled?
In many cases, yes, but it depends on the type of remodeling being done. If contractors are working on one room or one section of the house, homeowners may still be able to use the rest of their living spaces.
Larger remodeling projects can be more difficult to live through. A full kitchen remodel may leave you without a normal cooking space, while major bathroom work can create problems if the house only has one bathroom. Structural renovation, large home additions, or extensive work involving dust, noise, and utilities may also make temporary relocation more practical.
Talk with your project manager before the job begins. The team can explain which areas will be affected and help you plan around the construction schedule so your family knows what to expect.
What areas of the home can remodeling contractors renovate?
Professional remodeling contractors can usually help transform many areas of a house. Common remodeling services include kitchens, bathrooms, basements, living spaces, bedrooms, flooring, lighting, home additions, and other interior or exterior improvements.
A kitchen remodel may involve kitchen cabinets, countertops, lighting, fixtures, flooring, and layout changes. A bathroom renovation can include new fixtures, showers, tubs, storage, tile, and flooring. Basements can be transformed into family rooms, offices, entertainment areas, bedrooms, or other useful spaces.
Some general contractors also handle structural work, roofing, additions, and larger whole-home renovation projects. Before hiring a contractor, ask which services they specialize in and whether their expertise fits your specific project.
How do payments normally work during a home remodeling project?
Most larger remodeling projects use a payment schedule instead of requiring homeowners to pay the full cost at once. The exact process depends on the contractor and the size of the project.
You may pay an initial amount when the agreement is signed, followed by payments at specific stages of the job. Additional payments may be connected to material orders, installation, or completed parts of the renovation.
Make sure the payment schedule, project cost, services, materials, and other important details are clearly written before work begins. If changes are made during the project, ask how those changes may affect your budget.
An affordable project does not simply mean choosing the cheapest option. Your money should go toward good planning, quality materials, dependable contractors, and work that adds useful value to your house.
What happens when the remodeling work is finished?
Once the main construction and installation work is complete, you should have a final walkthrough with your contractor or project manager. This gives you a chance to review the completed project and make sure the work matches the agreed plan.
During the final walkthrough, look at details such as flooring, countertops, kitchen cabinets, lighting, light fixtures, bathroom fixtures, finishes, doors, and other completed work. Ask questions if something does not look right or if you do not understand how a feature works.
A professional remodeling team should care about quality and satisfaction through the final stage of the process. The goal of a successful home improvement project is not simply to finish the job—it is to create a space that works better for your family and brings your vision for your dream home closer to life.
These are some of the most commonly asked questions homeowners have when planning a renovation. Taking time to research contractors, understand prices, create a realistic budget, and develop a clear plan can make remodeling easier and help protect your investment.
Build a Home That Works Better for the Way You Live
The best modernization projects solve real problems first. A newer paint color can refresh a room, but thoughtful improvements to layout, storage, lighting, comfort, and everyday function are what can make an older home feel genuinely updated.
If you are planning home remodeling in Salt Lake City, Thomas Contracting Utah can help you explore remodeling options and determine which improvements make the most sense for the space you already have. Call (801) 616-2722 or contact us to discuss your project.