Garage Conversion Contractor
Turn underused garage space into a comfortable, practical part of your home that better fits the way you live.
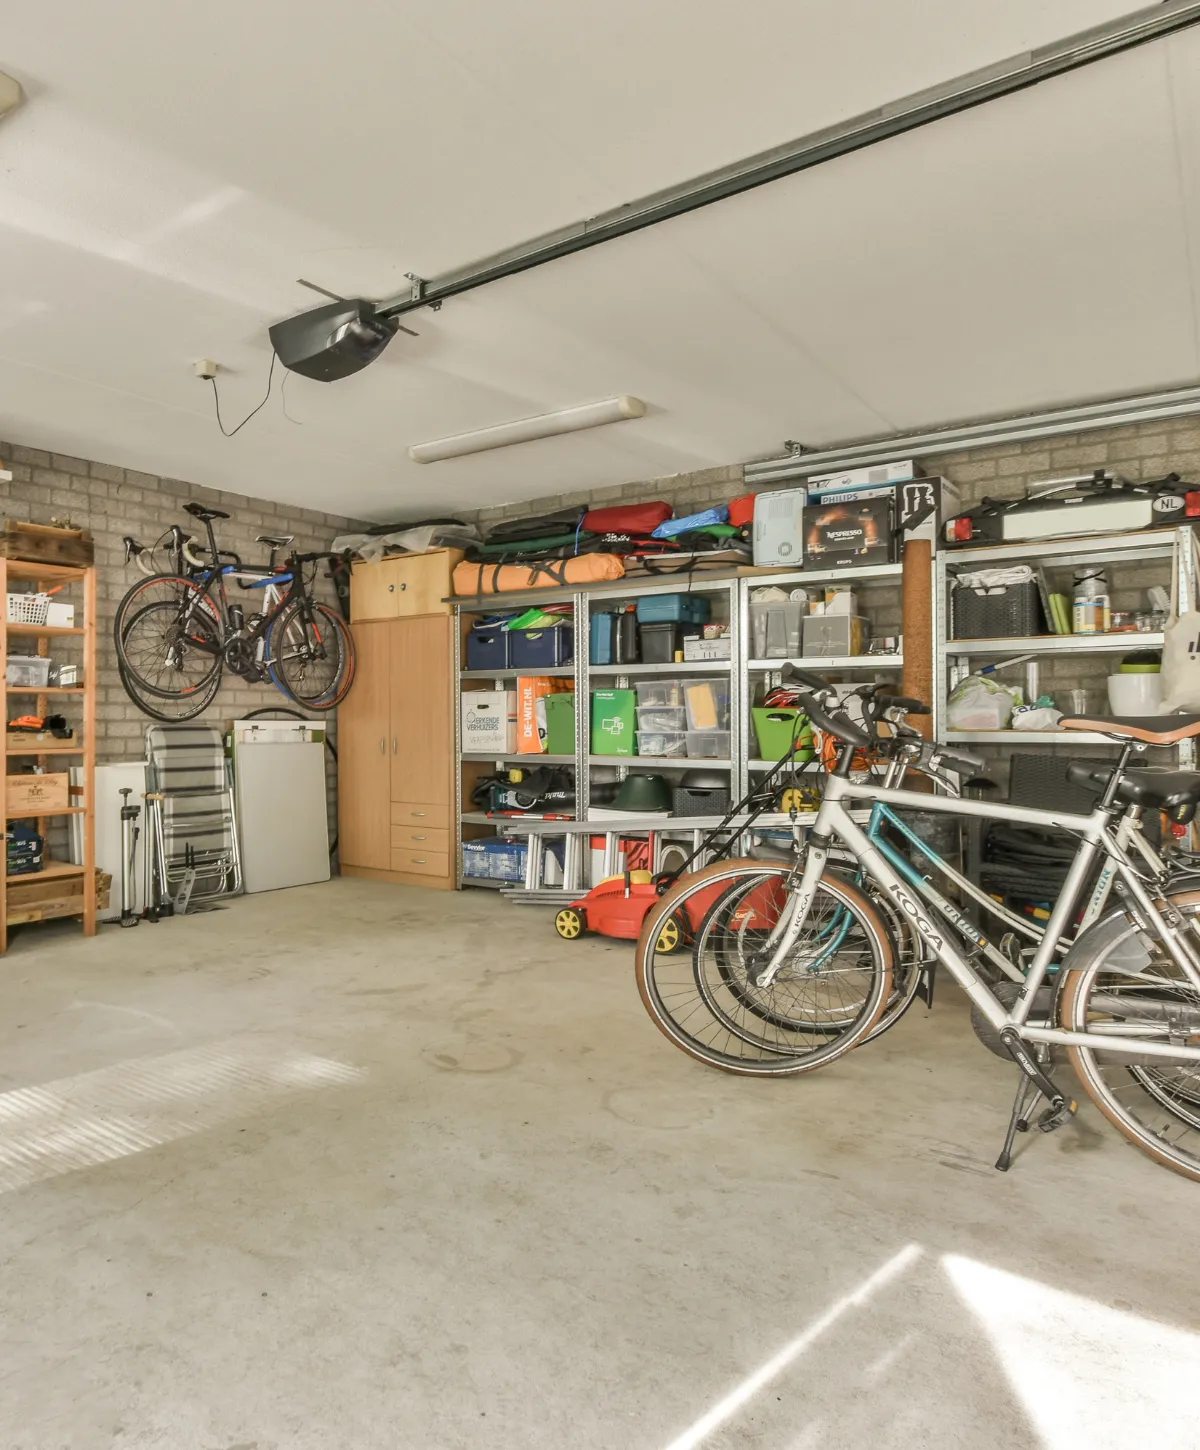
A garage can become wasted square footage when it no longer serves your family well. Maybe you need another bedroom, home office, playroom, workout space, or flexible living area, but moving or adding onto the home is not the right choice.
As your garage conversion contractor, we help transform garage space into a finished area that feels connected to the rest of your home. We focus on layout, walls, flooring, insulation, lighting, finishes, and the details that help an unfinished garage become useful everyday space.

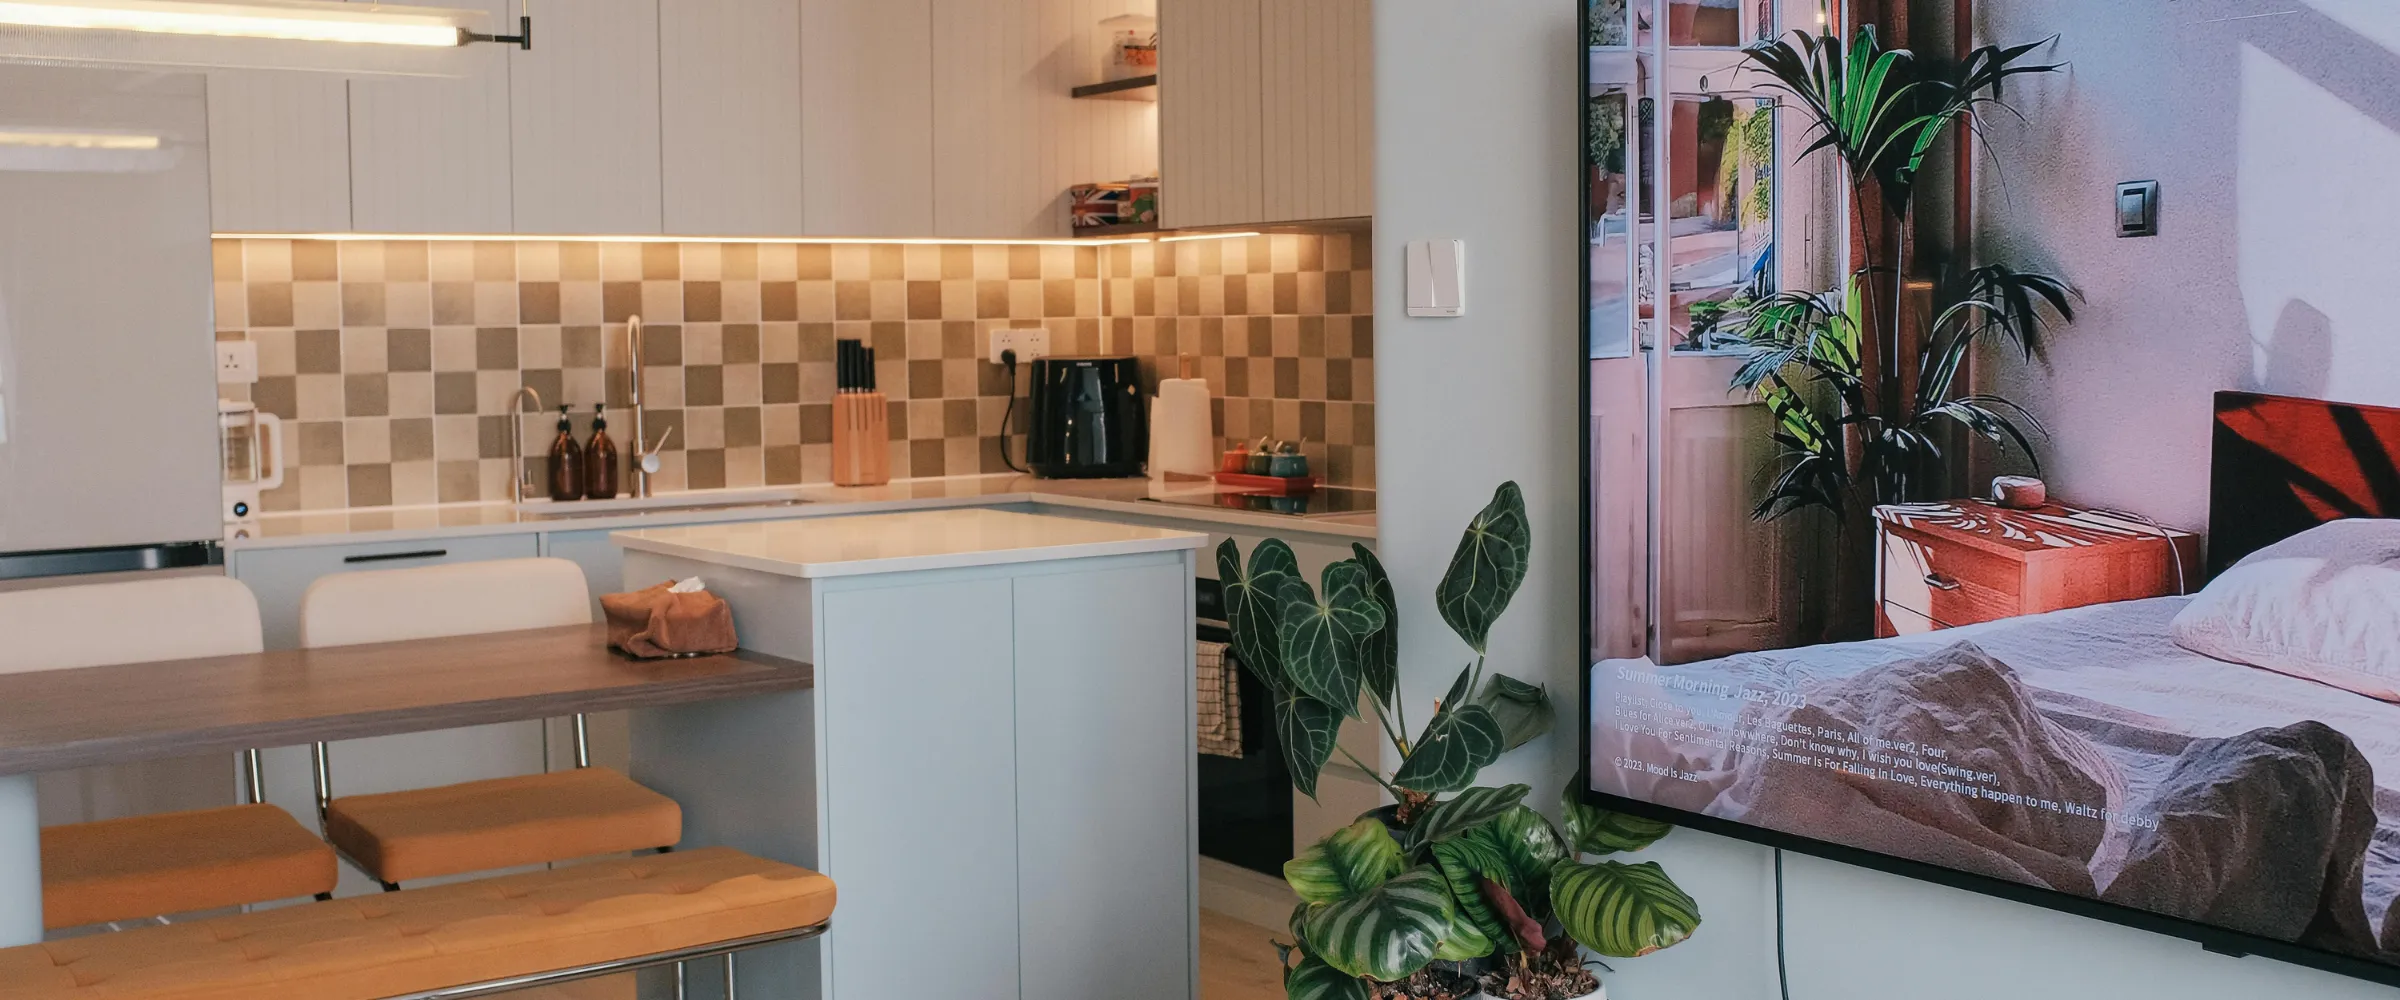
Make Better Use Of Your Home With A Garage Conversion Contractor
A garage conversion gives you an opportunity to use existing square footage differently. The right plan considers comfort, floor conditions, natural light, privacy, storage, finishes, and how the converted room will connect with nearby living areas. Check out the benefits we offer:
More Useful Living Space
A Layout Built Around Your Needs
A More Finished Interior
Better Everyday Function
Why A Garage Conversion Can Be A Practical Home Improvement
When your current layout no longer gives you enough usable space, converting an existing garage can provide another option. A well-planned conversion can improve daily function, address unfinished surfaces, create greater comfort, and make square footage you already have more useful.
Use Existing Square Footage
A conversion gives an existing part of the property a new purpose instead of leaving valuable space underused.
Solve A Real Space Problem
Create room for changing family needs, remote work, hobbies, guests, recreation, or another practical use.
Finish The Space Properly
Address flooring, walls, insulation, openings, lighting, and finishes together instead of relying on temporary updates or disconnected repairs.
Related Improvements To Consider With A Garage Conversion
Once a garage is being converted, it can be a practical time to think about nearby finishes and features that affect how the new room looks, feels, and functions within the rest of the home.
Kitchen Redesign Services
Walk-In Shower Remodeling
Home Remodeling Contractor
Mother-in-Law Suite Addition
See What A Finished Garage Conversion Can Become
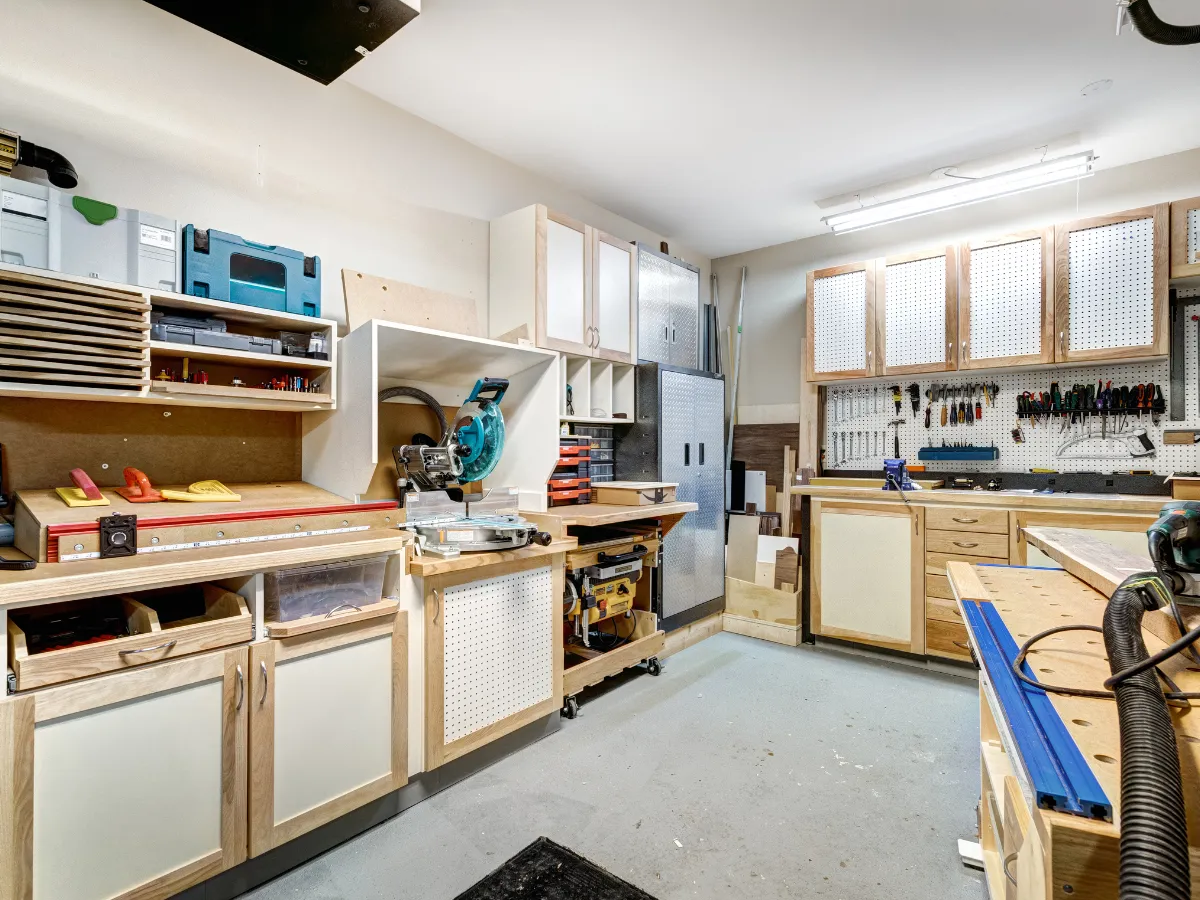
Finished project photos can help you compare layouts, flooring ideas, wall treatments, lighting, and other details while planning your own garage conversion. Every property is different, but completed work can provide useful inspiration for turning unfinished square footage into practical living space. Take a look at the gallery below to get a sense of the level of quality of our services:
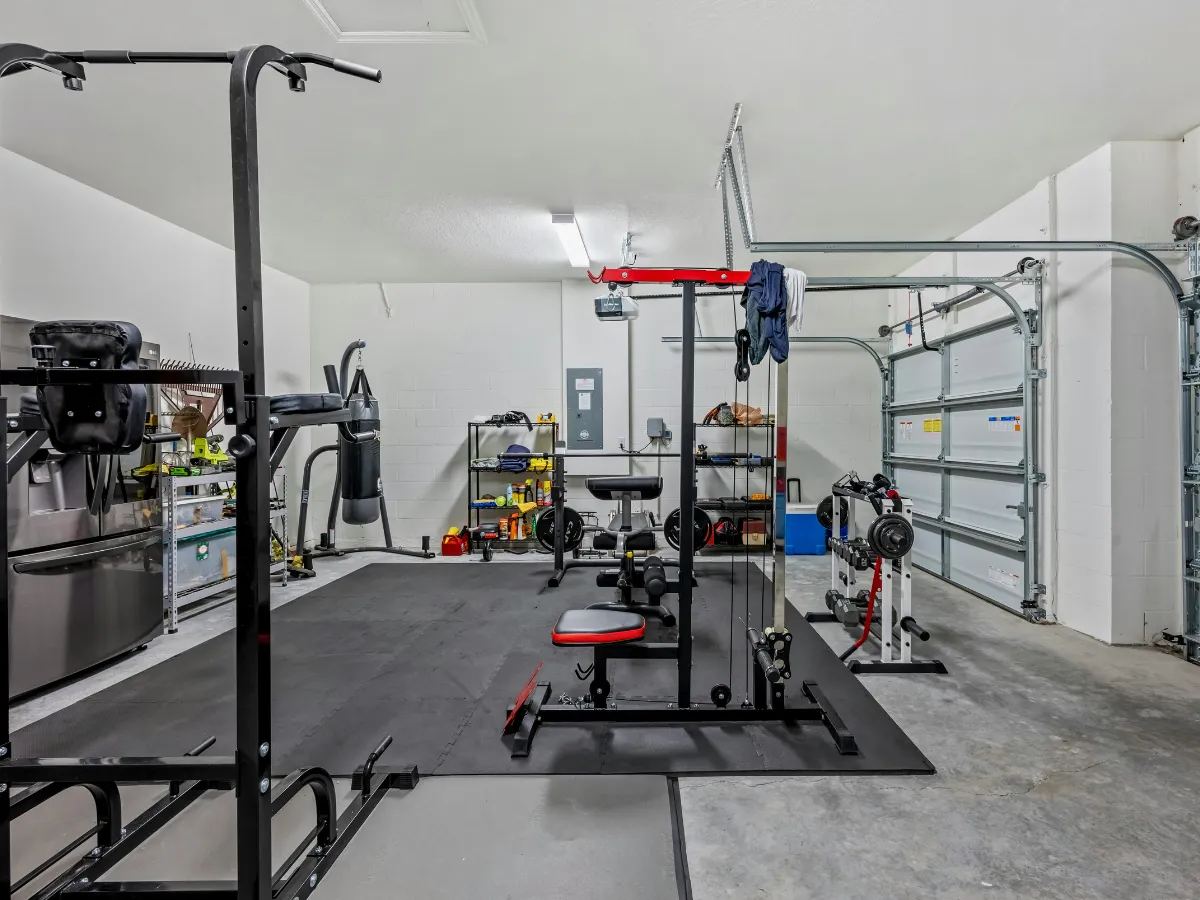
Hear From Homeowners Who Have Worked With Us
We appreciate every homeowner who trusts us with their property. A garage conversion affects an important part of the home, and that trust matters to us. Check out the beautiful things people have to say about us:
What Does A Garage Conversion Cost?
Garage conversion costs depend on the size and existing condition of the garage, the intended use of the finished room, floor preparation, insulation needs, wall and ceiling work, doors and windows, electrical or plumbing needs where applicable, flooring, finishes, and the complexity of the layout.
For current pricing based on your property and conversion goals, call (801) 616-2722 and request a project quote.
Garage Conversion Materials And Resources Worth Comparing
The materials used in a garage conversion should be considered according to the existing space, intended room use, surrounding construction, maintenance needs, and desired finish. These resources can help homeowners understand common options without suggesting that every product is right for every conversion.
Owens Corning Residential Insulation offers information on residential wall, ceiling, floor, and other insulation products that homeowners may encounter while comparing ways to make converted space more comfortable.
USG Learning And Reference Guides provides information about gypsum drywall, interior panels, finishing products, assemblies, and related resources that can be useful when evaluating finished walls and ceilings.
Mohawk Resilient And Vinyl Flooring includes vinyl and resilient flooring choices in different looks and product lines, giving homeowners examples of finished-floor options they may compare for converted living areas.
No Regrets Remodeling Guide includes specific guidance on converting garages to living space, including considerations involving concrete slabs, moisture, floors, and insulation.
Why Work With Us For Your Garage Conversion
A garage conversion involves more than making an unfinished room look better. We keep the project focused on how the new space will be used, how its parts work together, and how it connects with your home.
Garage-Focused Planning
We start with the intended purpose of the converted room so layout and finish decisions support how you want to use it.
Connected Project Decisions
We consider flooring, walls, openings, finishes, and nearby surfaces together so individual choices do not feel disconnected.
Practical Homeowner Communication
We discuss the project goals and expectations clearly so you can make informed decisions as the garage conversion moves forward.
A Simple Three-Step Garage Conversion Process
We keep your garage conversion focused on what you want from the finished room, what needs to change, and how the individual parts of the project come together.

Step 1: Contact Us
We discuss your goals, room use, scope, materials, style, priorities, and expectations.
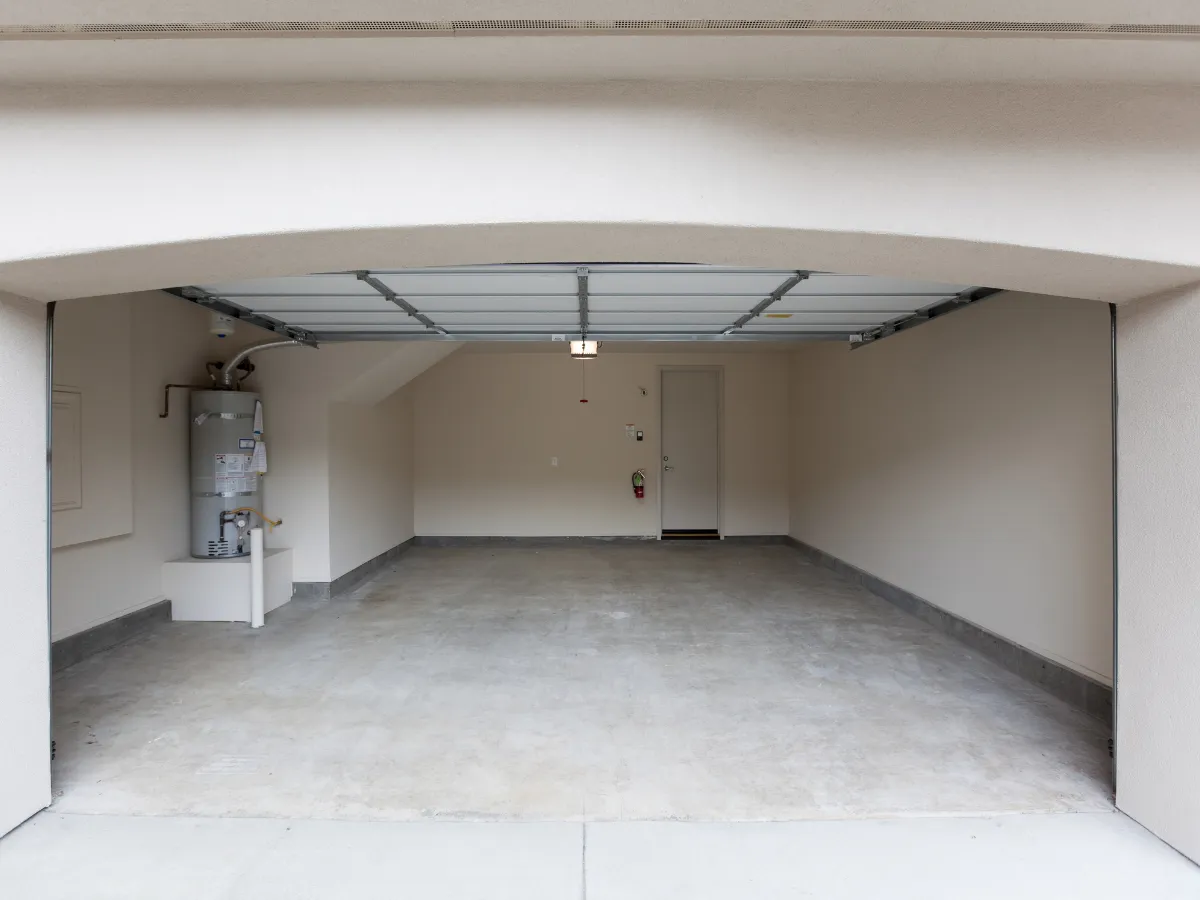
Step 2: Work
We complete and coordinate the garage conversion according to the agreed project scope.
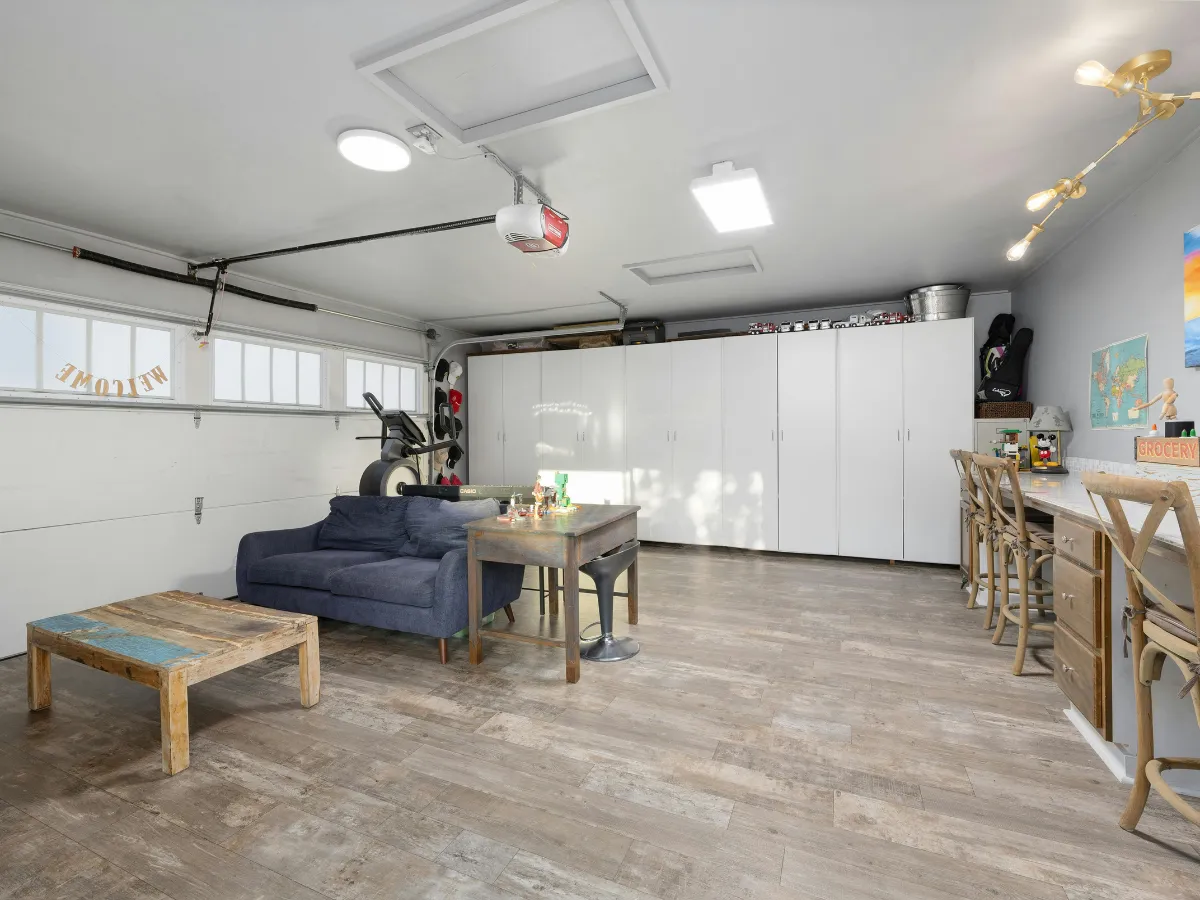
Step 3: Enjoy
Enjoy a finished space that gives your home more practical room for everyday life.
Frequently Asked Questions About Garage Conversion Contractor
How Much Does A Garage Conversion Cost In Salt Lake City?
The cost of a garage conversion can change depending on the size of the garage, the condition of the existing garage structure, and the kind of room you want to build. Things like insulation, drywall, flooring, windows, doors, electrical work, plumbing, and other home additions can also affect the final cost. If you are searching for a garage conversion contractor in Salt Lake City, UT, the best way to find accurate pricing is to have a contractor review your house and discuss the complete project with you.
Do I Need Permits For A Garage Conversion?
In many cases, permits may be needed when converting a garage into living space. The exact requirements depend on the project, the type of work being completed, and local building codes. Your garage conversion contractor can help you understand which permits may be needed before work begins. It is important to follow Salt Lake City and UT requirements so the conversion is planned and built correctly.
What Can I Turn My Garage Into?
There are many ways to use a garage after converting it. You may be thinking about a home office, studio, guest room, workout area, playroom, family room, bedroom, or another useful space. Some homeowners also ask about ADUs when planning larger changes. The right design depends on your garage structure, available area, local building codes, and how you would love to use the finished space.
How Long Does The Garage Conversion Process Take?
The completion time depends on the size and details of the project. A simple garage conversion with drywall, flooring, insulation, and basic finish work may take less time than a project that includes major structural changes, plumbing, electrical work, windows, or new openings. During the planning process, your contractor can review what is needed and give you a clearer idea of the order of work and expected completion time.
Will The Existing Garage Structure Work For A Conversion?
In many cases, the existing garage structure can be used, but it should be checked before the design and build process begins. The contractor may look at the floor, walls, ceiling, openings, moisture conditions, insulation, and other parts of the garage. Making these checks early helps you understand what can stay, what may need to change, and what should be added to complete the project properly.
Is A Garage Conversion Better Than Building A Home Addition?
That depends on your house, budget, available area, and what you are trying to add. Garage conversions can be a practical option because you are working with space that already exists. Home additions normally create completely new square footage and may involve more planning, construction, and cost. A garage conversion contractor can help you compare both options and decide which kind of project makes the most sense for your home.
Can A Garage Conversion Be Used As An ADU?
It may be possible to use a garage conversion for an ADU, but the requirements can be different from a standard finished room. ADUs may need specific features related to living space, access, utilities, safety, parking, and local building codes. Rules also vary by location. California law, for example, has its own ADU requirements, while Salt Lake City and UT follow their own local and state rules. If you are thinking about converting a garage into an ADU, your contractor should review the current requirements before the design process starts.
How Do I Find The Right Garage Conversion Contractor?
When searching for a garage conversion contractor, look for someone with experience working on garage projects and residential construction. Ask questions about planning, permits, design, materials, cost, communication, and the complete build process. It also helps to find a contractor who understands local building codes and can clearly explain what is needed from the beginning of the project through completion. Working with the right contractor can make the process easier and help you feel more confident about the decisions you are making.
Get Your Garage Conversion Project Moving
If your garage has become little more than unused storage or unfinished square footage, you do not have to keep putting the project off. A thoughtful conversion can give that space a clear purpose and help your existing home work better for your current needs.
Thomas Contracting Utah can help you move from an unfinished garage toward a more practical finished room with the layout and details planned around its intended use. Contact us at (801) 616-2722 to discuss your garage conversion and request a project quote.

Salt Lake City combines established residential areas with growing communities throughout the valley. From neighborhoods near Downtown Salt Lake City to areas around Sugar House and the foothills near the Wasatch Mountains, homeowners have different layouts, property styles, and remodeling priorities. We help homeowners think through practical improvements that can make their spaces more comfortable and functional. Call (801) 616-2722 to discuss your remodeling goals.
Thomas Contracting provides professional home remodeling and renovation services throughout Utah, helping homeowners create functional, comfortable spaces built around their needs.
Quick Links
Services
Contact Info
Contracting services throughout Utah
© 2026 Thomas Contracting Utah. All Rights Reserved.